Barange ResidenceResidential
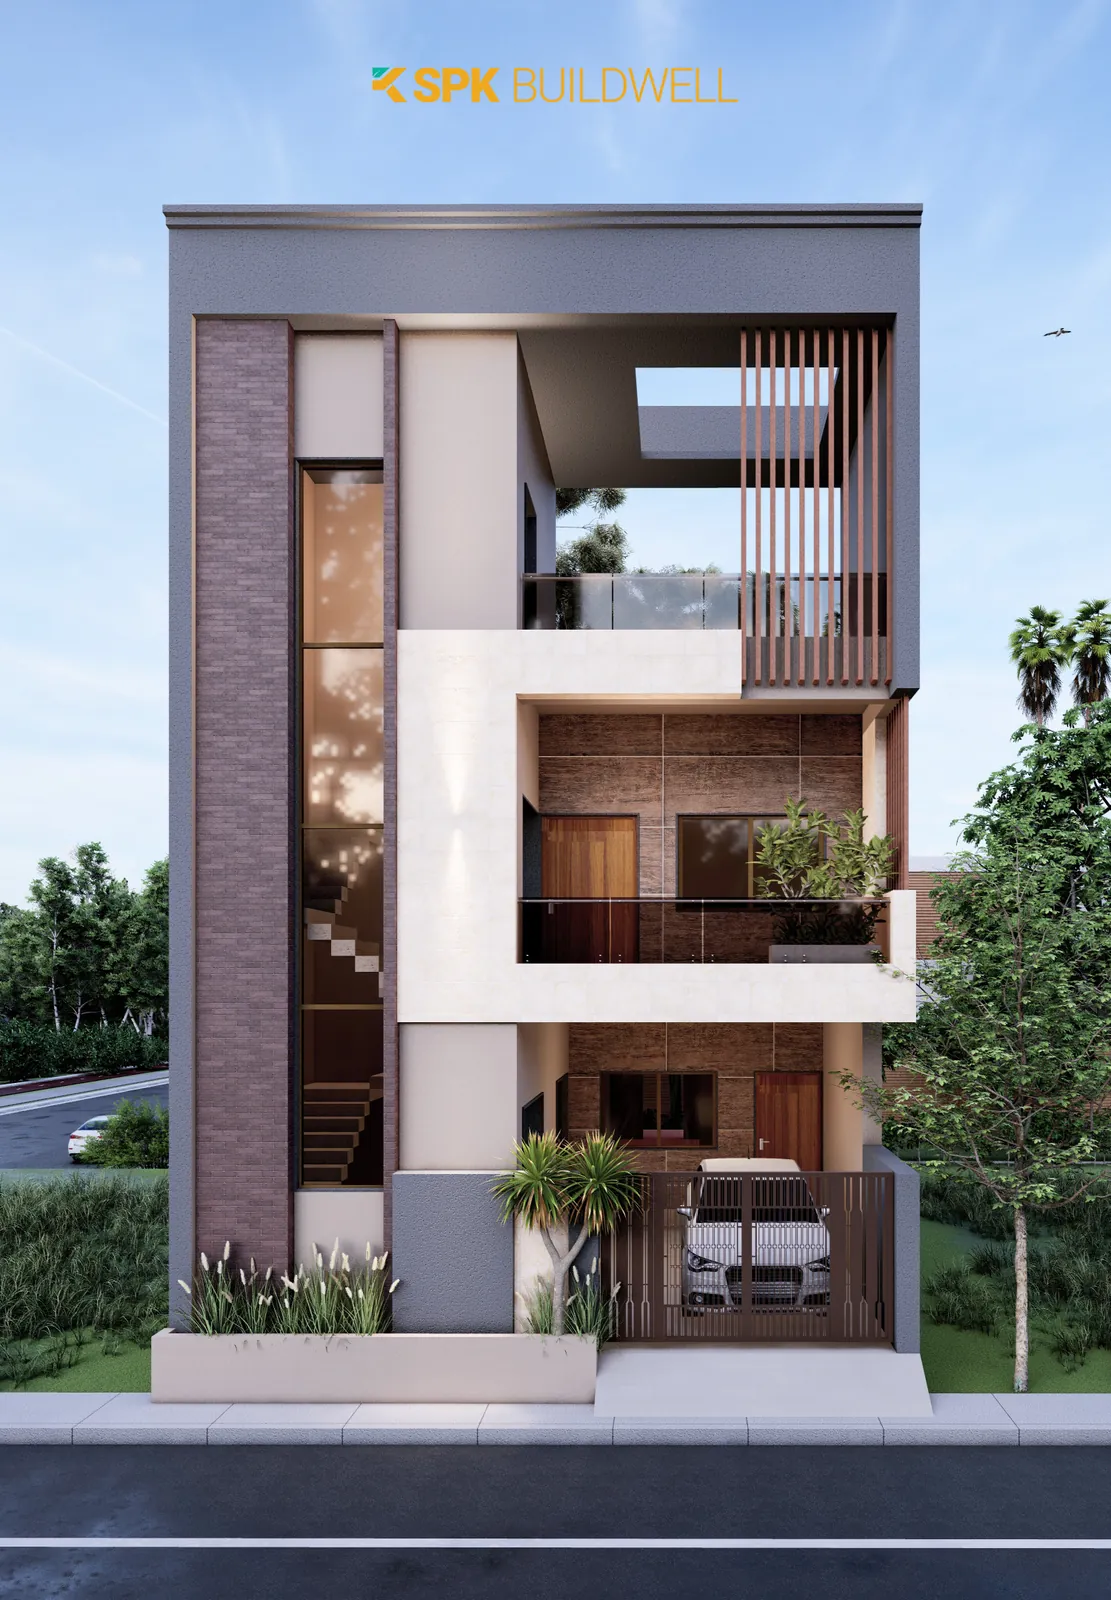
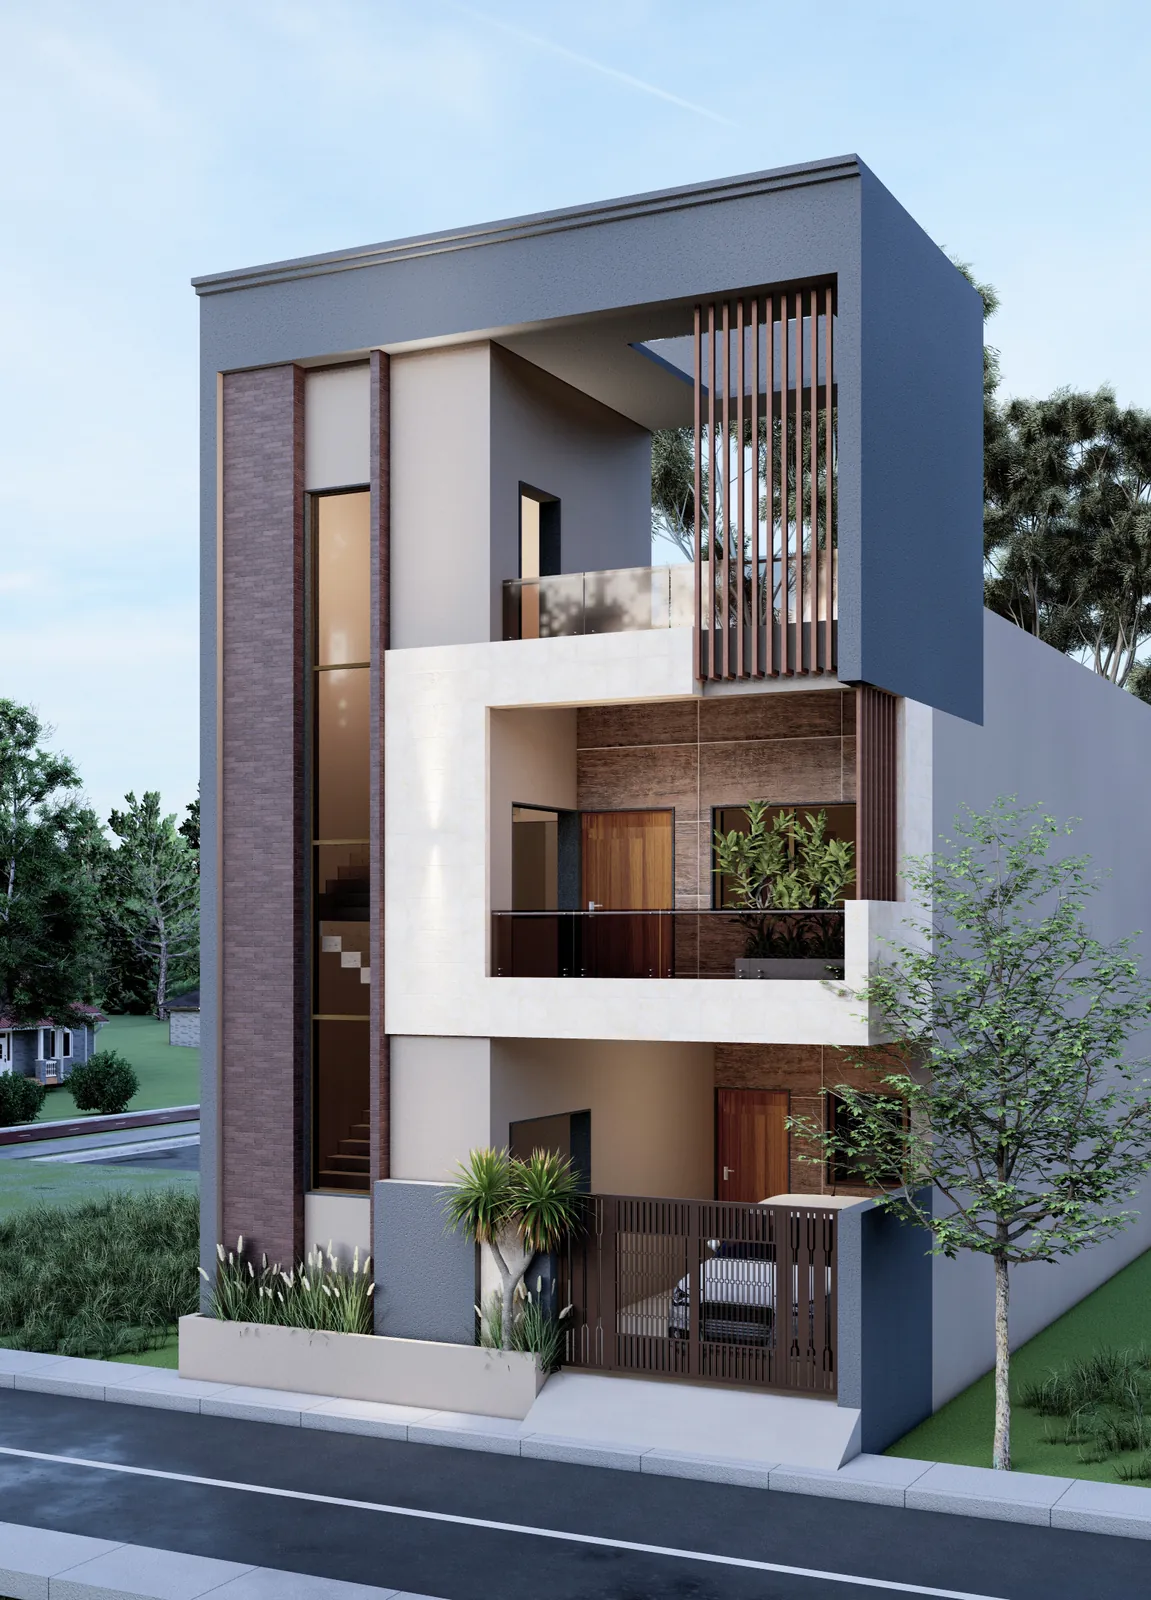
Barange Residence
About Barange Residence
A vertical G+2 residence on a narrow plot, composed of interlocking white and grey volumes with timber louvres.
Exposed brick, a white C-shaped frame and grey render are layered to break up the narrow street elevation. Vertical timber louvres screen the top-floor terrace, and the ground floor provides covered parking behind a slatted gate.
Let's Create Something Extraordinary Together
Ready to bring your vision to life? Our team is eager to collaborate with you.
Start Your Project