Architecture
We provide comprehensive architectural design services for residential and commercial projects, combining innovative planning, technical expertise, and sustainable solutions to create timeless, functional spaces
From architecture to turnkey solutions, we offer end-to-end design services tailored to your unique vision and requirements.
We provide comprehensive architectural design services for residential and commercial projects, combining innovative planning, technical expertise, and sustainable solutions to create timeless, functional spaces
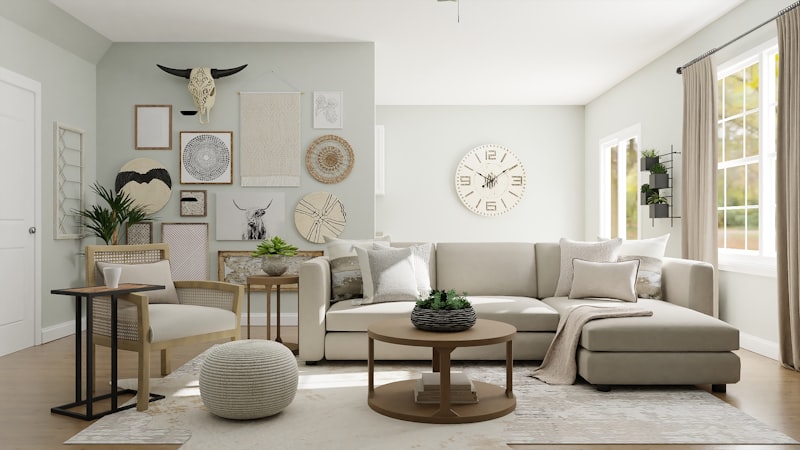
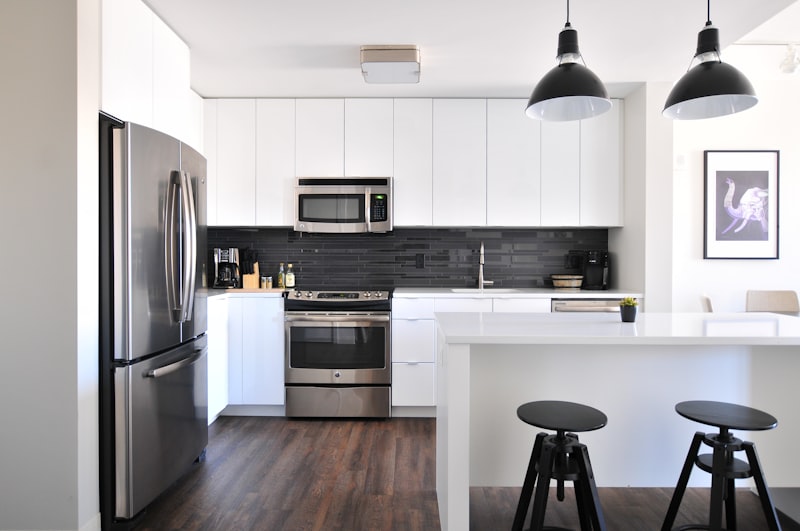
We create functional, elegant interior spaces through thoughtful planning, bespoke designs, material selection, and seamless execution, delivering personalized solutions for residential and commercial projects.
We deliver BIM solutions for residential, commercial, institutional, etc. projects, integrating intelligent 3D modeling, coordinated documentation, clash detection, and efficient project collaboration from design to construction.
We create photorealistic architectural visualizations for residential, commercial, and mixed-use projects, transforming concepts into immersive 3D renders that communicate design intent with exceptional clarity.
We provide strategic urban planning solutions, including master planning, development plans, GIS analysis, policy advisory, infrastructure planning, and sustainable urban development for public and private sectors.
We deliver sustainable planning solutions through climate-responsive design, energy-efficient strategies, green building practices, resource optimization, and environmentally responsible development for resilient, future-ready projects.
We transform existing spaces through innovative renovation solutions, enhancing functionality, aesthetics, structural performance, and value while preserving each project's unique character and architectural integrity.
We provide end-to-end turnkey solutions, managing design, planning, procurement, construction, and project execution to deliver high-quality spaces with efficiency, precision, and accountability
We provide trusted valuation services for land and buildings, supporting property transactions, financial planning, insurance, taxation, and investment decisions with professional accuracy.
Our proven design process ensures every project is delivered with excellence, from initial concept to final completion.
Understanding client aspirations, site conditions, budget, and project requirements comprehensively.
Transforming ideas into innovative concepts through creative planning and spatial exploration.
Refining layouts, materials, details, and systems for coordinated design excellence throughout.
Preparing precise technical drawings, specifications, and approvals for seamless project execution.
Coordinating construction activities, ensuring quality, accuracy, and design intent during execution.
Delivering completed spaces with exceptional quality, functionality, and lasting client satisfaction always.
Our expertise spans across diverse industry sectors, delivering tailored solutions for each.
Designing personalized homes balancing functionality, comfort, aesthetics, sustainability, and timeless architectural excellence.
Creating innovative commercial spaces enhancing business performance, efficiency, identity, and lasting value.
Crafting memorable hospitality environments delivering comfort, elegance, operational efficiency, and exceptional guest experiences.
Designing healing healthcare facilities prioritizing patient wellbeing, functionality, safety, and operational excellence.
Creating inspiring educational environments fostering learning, collaboration, innovation, safety, and future readiness
Designing engaging retail spaces enhancing customer experiences, brand identity, and commercial success.
Delivering bespoke luxury spaces combining refined aesthetics, craftsmanship, innovation, exclusivity, and sophistication.
Straight answers on process, timelines, fees and scope before you start a project with Ashlar Studio.
We begin with a complimentary consultation to understand your vision, requirements, and budget. Following this, we prepare a detailed proposal outlining our scope of work, timeline, and fee structure. Once engaged, we proceed through our five-stage process: Discovery, Concept, Design Development, Documentation, and Construction Administration.
Timelines vary depending on the project scope and complexity. A typical custom home can take 12-18 months from concept to completion. Interior design projects generally range from 4-8 months. We provide a detailed schedule during our initial planning phase.
Our fees are typically calculated as a percentage of the total construction cost, though we also offer fixed-fee arrangements for well-defined scopes. We provide transparent pricing with no hidden costs. An initial consultation is always complimentary.
We offer both design-only and full turnkey services. Our turnkey solution manages the entire process from concept through construction, providing a single point of responsibility. We also work with a curated network of trusted contractors for design-only projects.
Sustainability is integral to our design philosophy. We employ passive design strategies, specify sustainable materials, integrate renewable energy systems, and pursue green building certifications where appropriate. Our goal is to create buildings that are environmentally responsible, healthy, and beautiful.
Absolutely. We regularly collaborate with other design professionals and contractors. Our team is experienced in integrated project delivery and can adapt to various collaboration models to suit your specific needs.
We work across multiple sectors including luxury residential, commercial, hospitality, healthcare, education, and cultural projects. Our team has particular expertise in large-scale mixed-use developments, high-end hospitality, and sustainable design.
Simply book a consultation through our website, call our studio, or send us an email. We will schedule an initial meeting to discuss your project, answer your questions, and explore how we can bring your vision to life.
Our studio is based in Nagpur and works on projects across Maharashtra and India. For projects outside India we collaborate with a local architect of record who handles permits and site supervision, while we lead design and coordinate remotely.
Our difference lies in our holistic approach. We combine artistic vision with technical rigor, sustainability with luxury, and global perspective with local sensitivity. Every project receives the personal attention of our principals and the full resources of our studio. We measure success not just by beautiful buildings, but by lasting relationships and positive impact.
Ready to bring your vision to life? Our team is eager to collaborate with you.
Start Your Project