El Dorado Garden RestaurantHospitality
El Dorado Garden Restaurant
About El Dorado Garden Restaurant
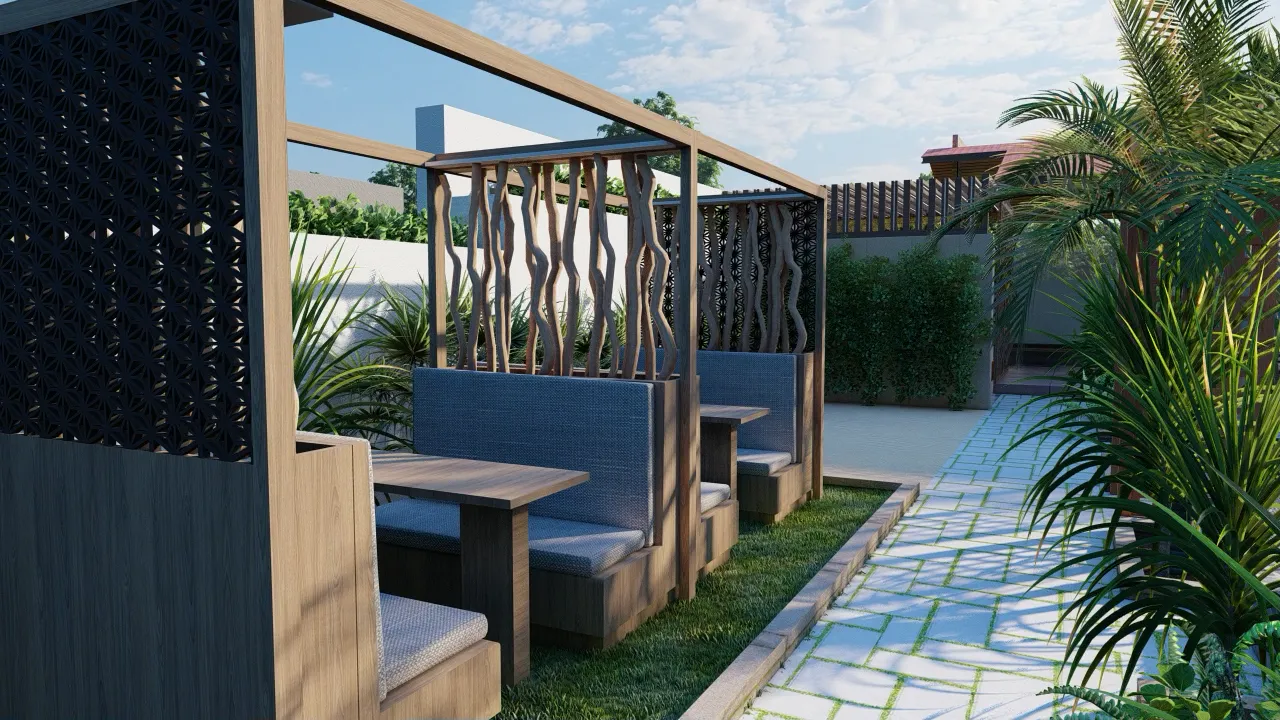
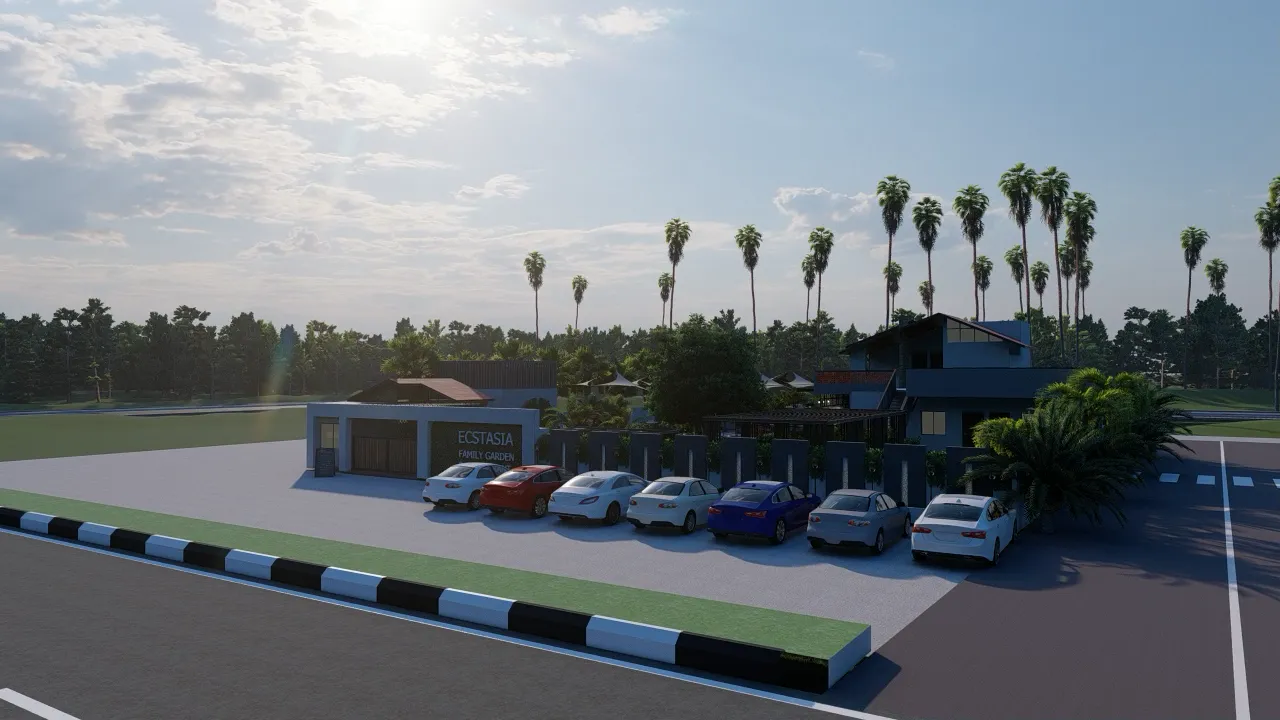
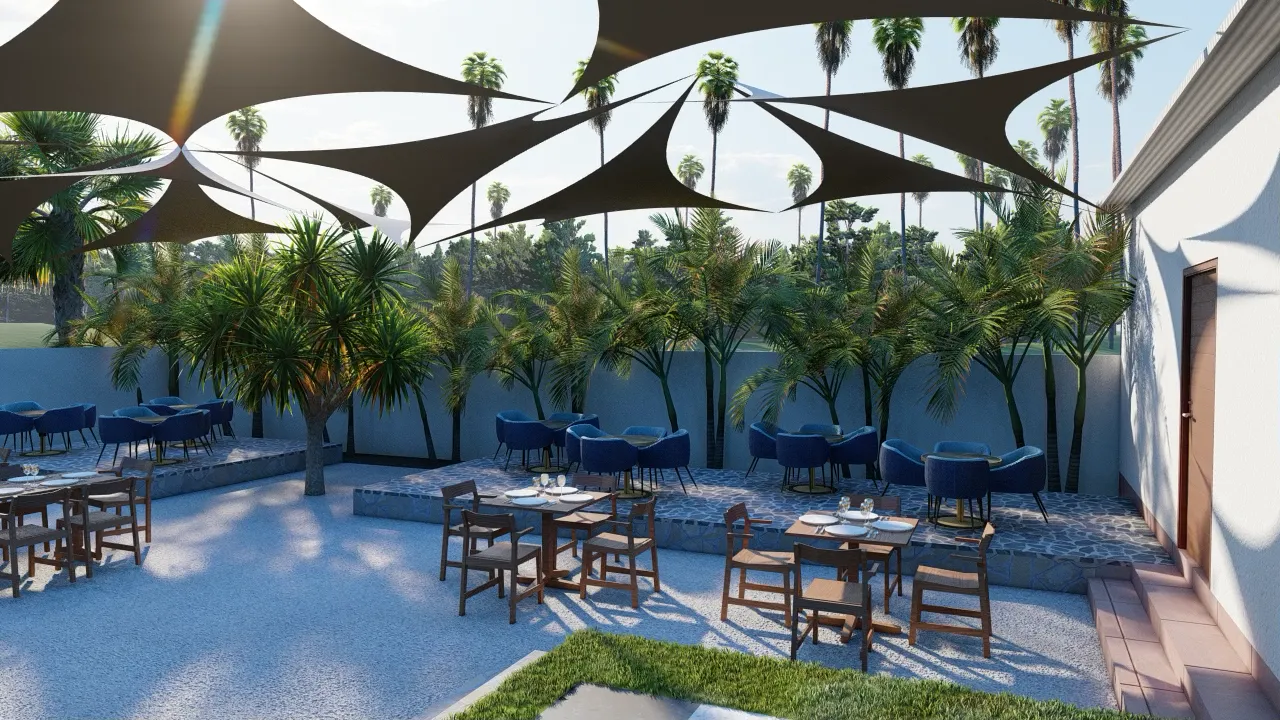
An open-air garden restaurant designed as a series of semi-private timber booths set among tropical planting.
Each dining booth is framed in timber with a perforated jaali panel and sculpted driftwood-style screens, giving diners privacy while keeping the garden in view. Stone paving with grass joints, palms and dense shrub planting tie the seating areas together. The design was presented to the client as a 70-second 3D walkthrough.
3D Walkthrough
Let's Create Something Extraordinary Together
Ready to bring your vision to life? Our team is eager to collaborate with you.
Start Your Project