Khan ResidenceResidential
Khan Residence
About Khan Residence
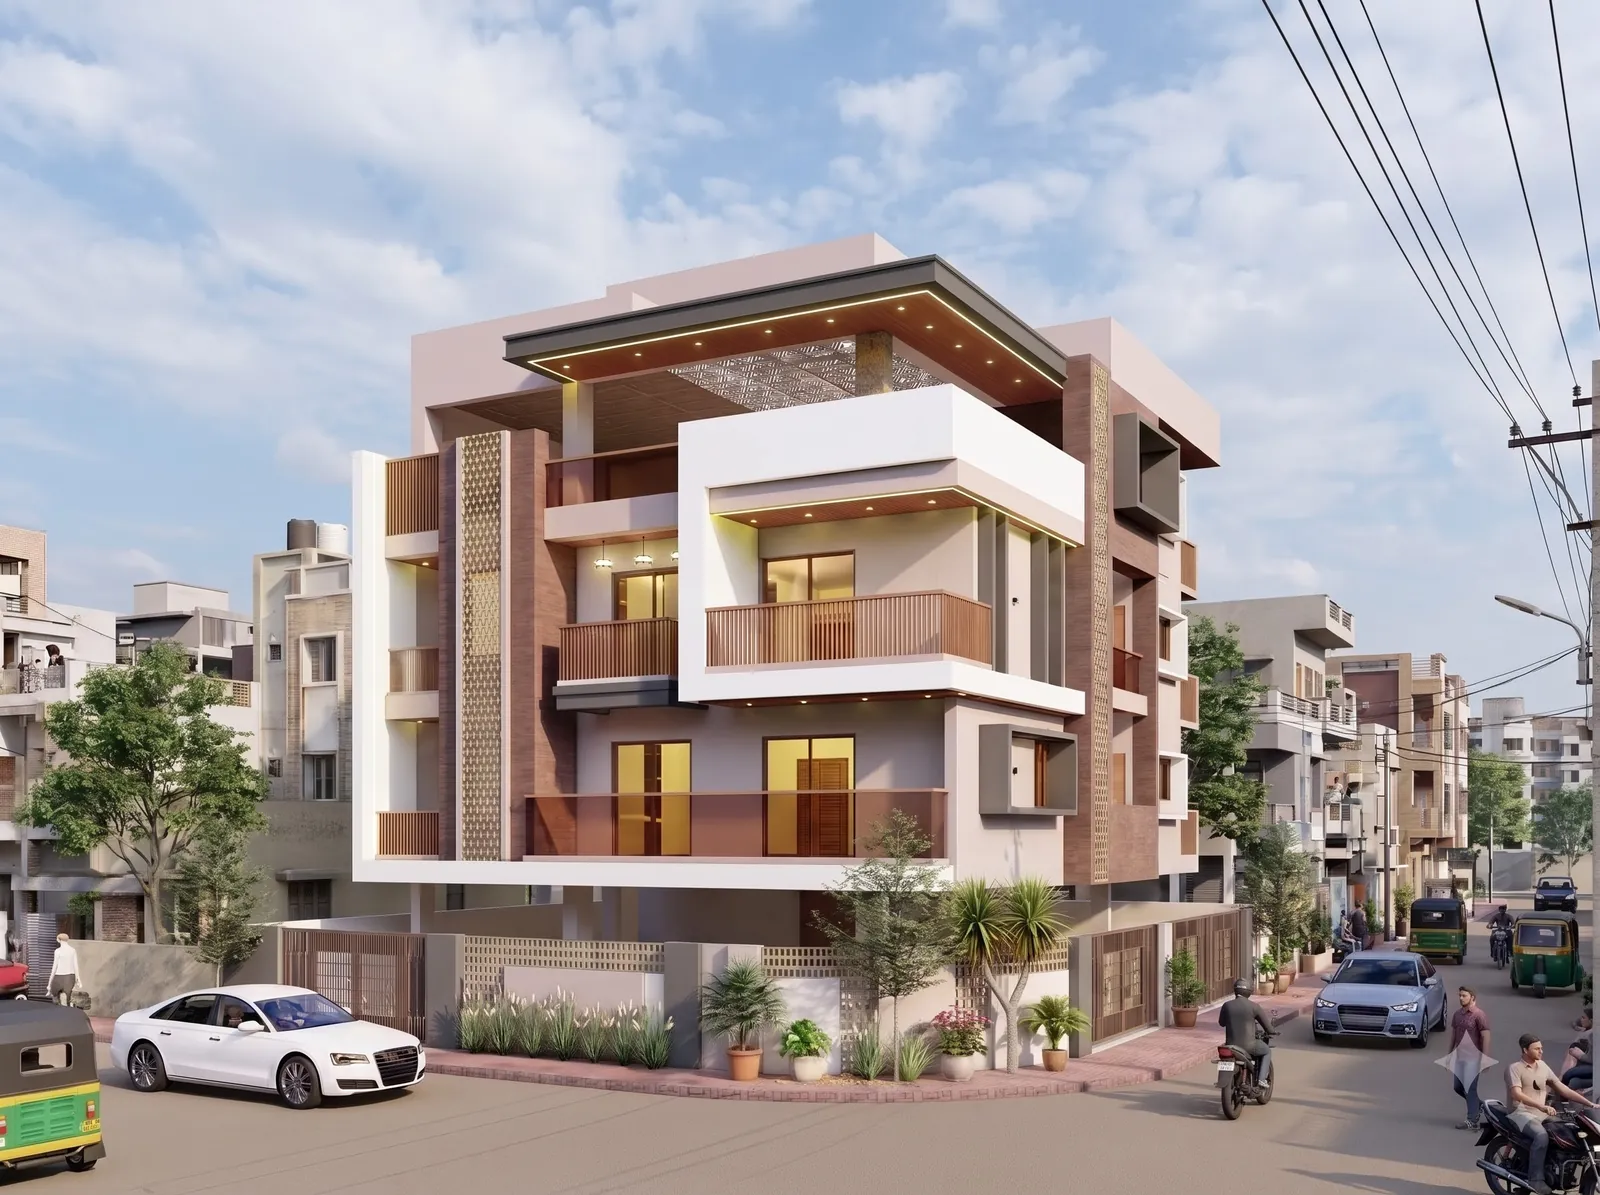
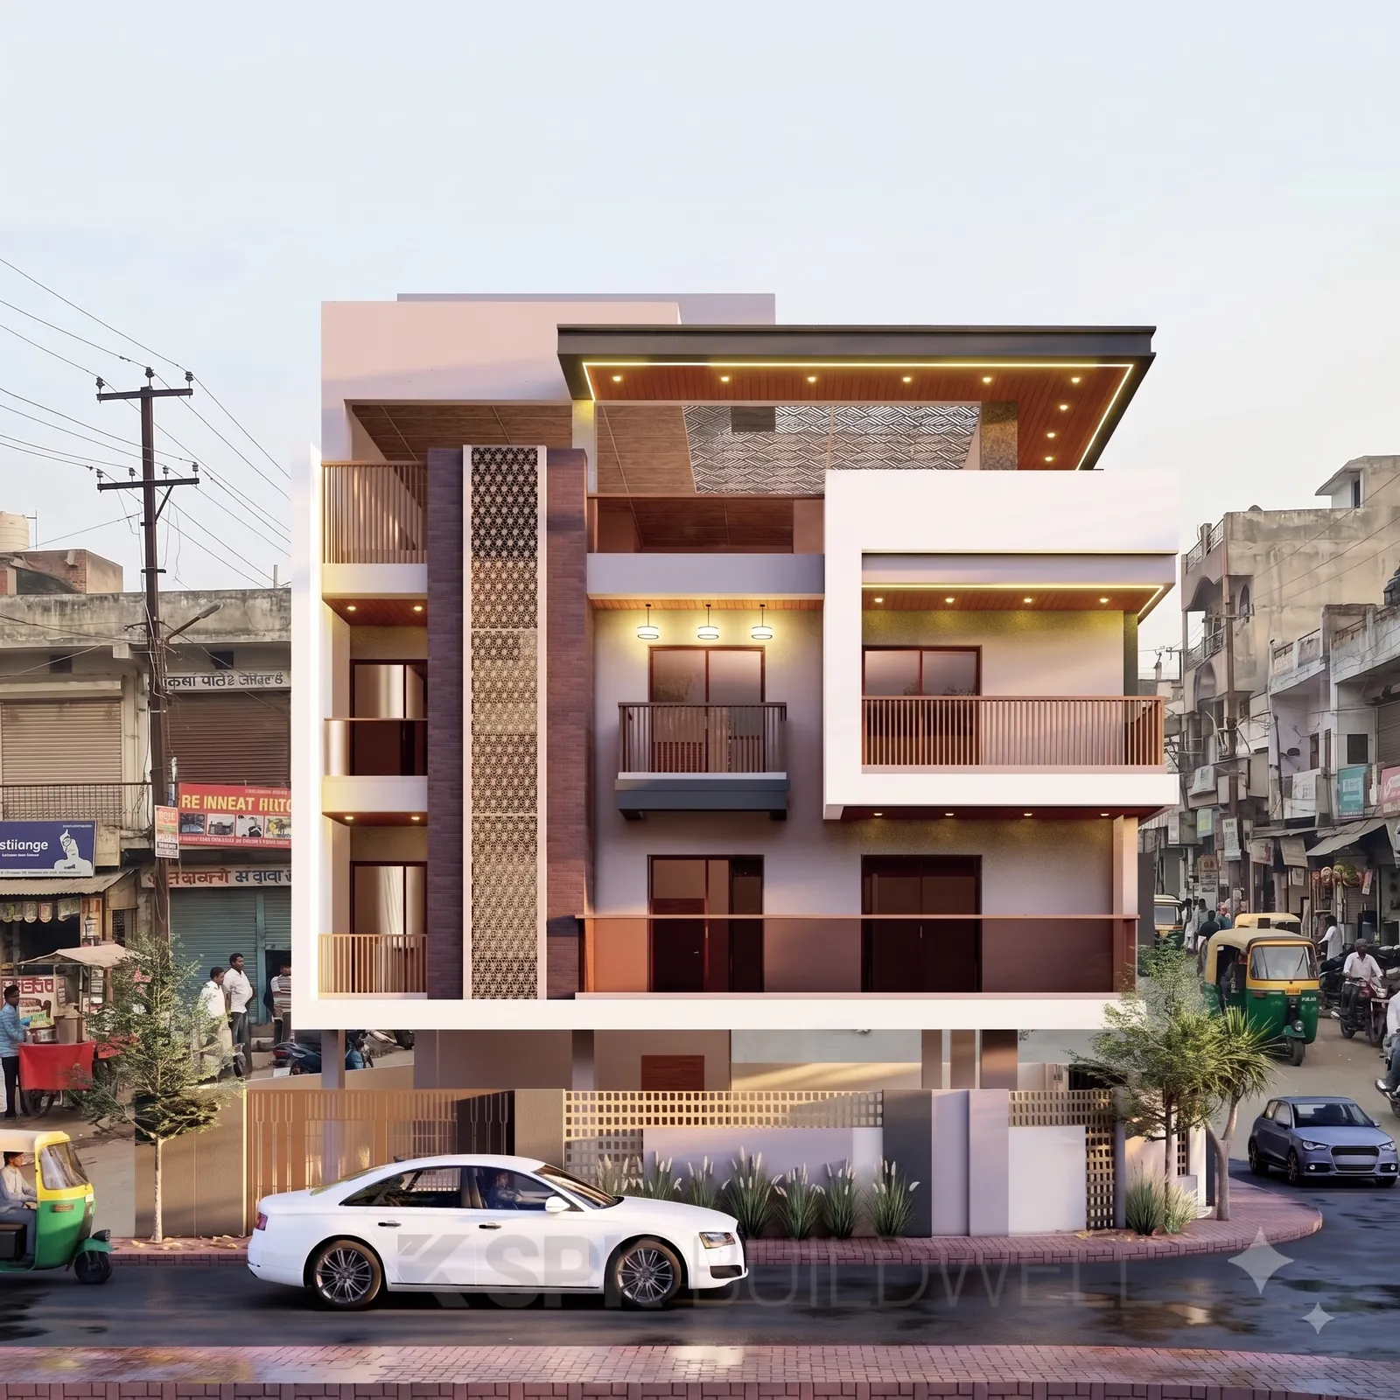
A corner-plot residence in Jafar Nagar, Nagpur, that layers terracotta-toned cladding with deep white balcony frames.
Facing a busy street on two sides, the house uses solid terracotta-toned walls and recessed balconies for privacy and shade. White frames and a cantilevered roof slab tie the upper floors together, and a decorative screen panel runs the full height of the stair core.
Let's Create Something Extraordinary Together
Ready to bring your vision to life? Our team is eager to collaborate with you.
Start Your Project