Thakre ResidenceResidential
Thakre Residence
About Thakre Residence
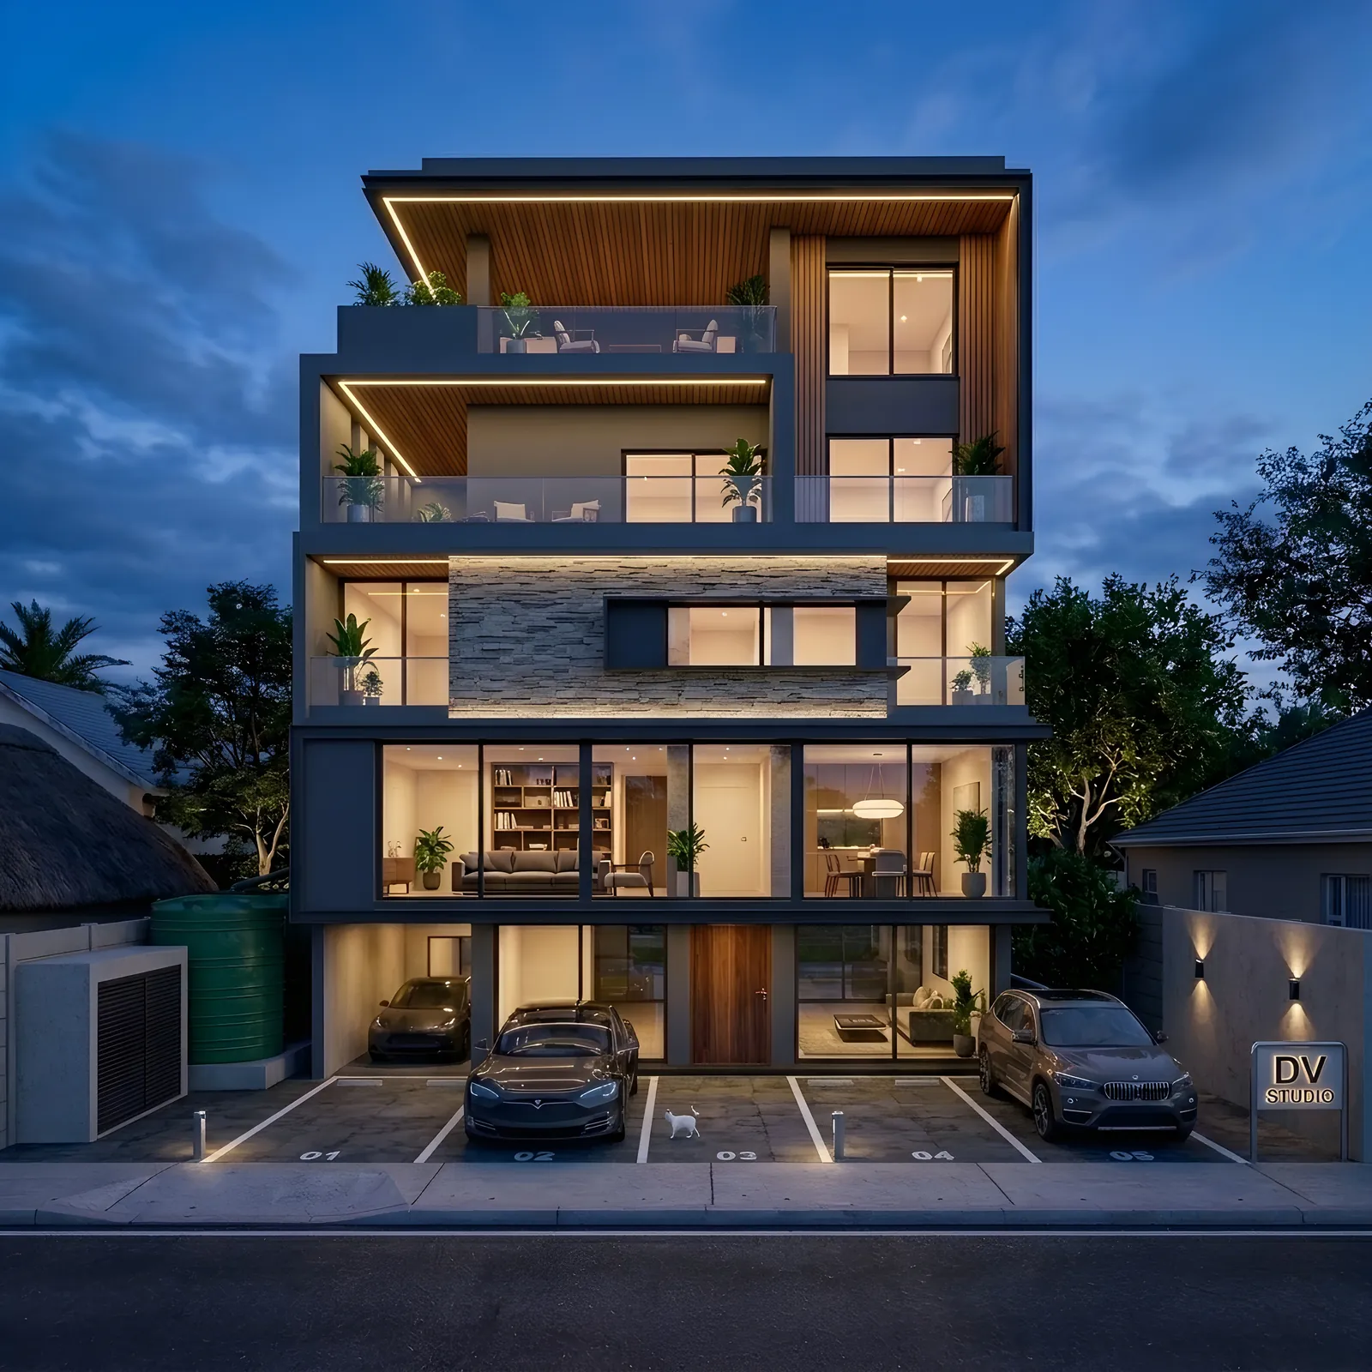
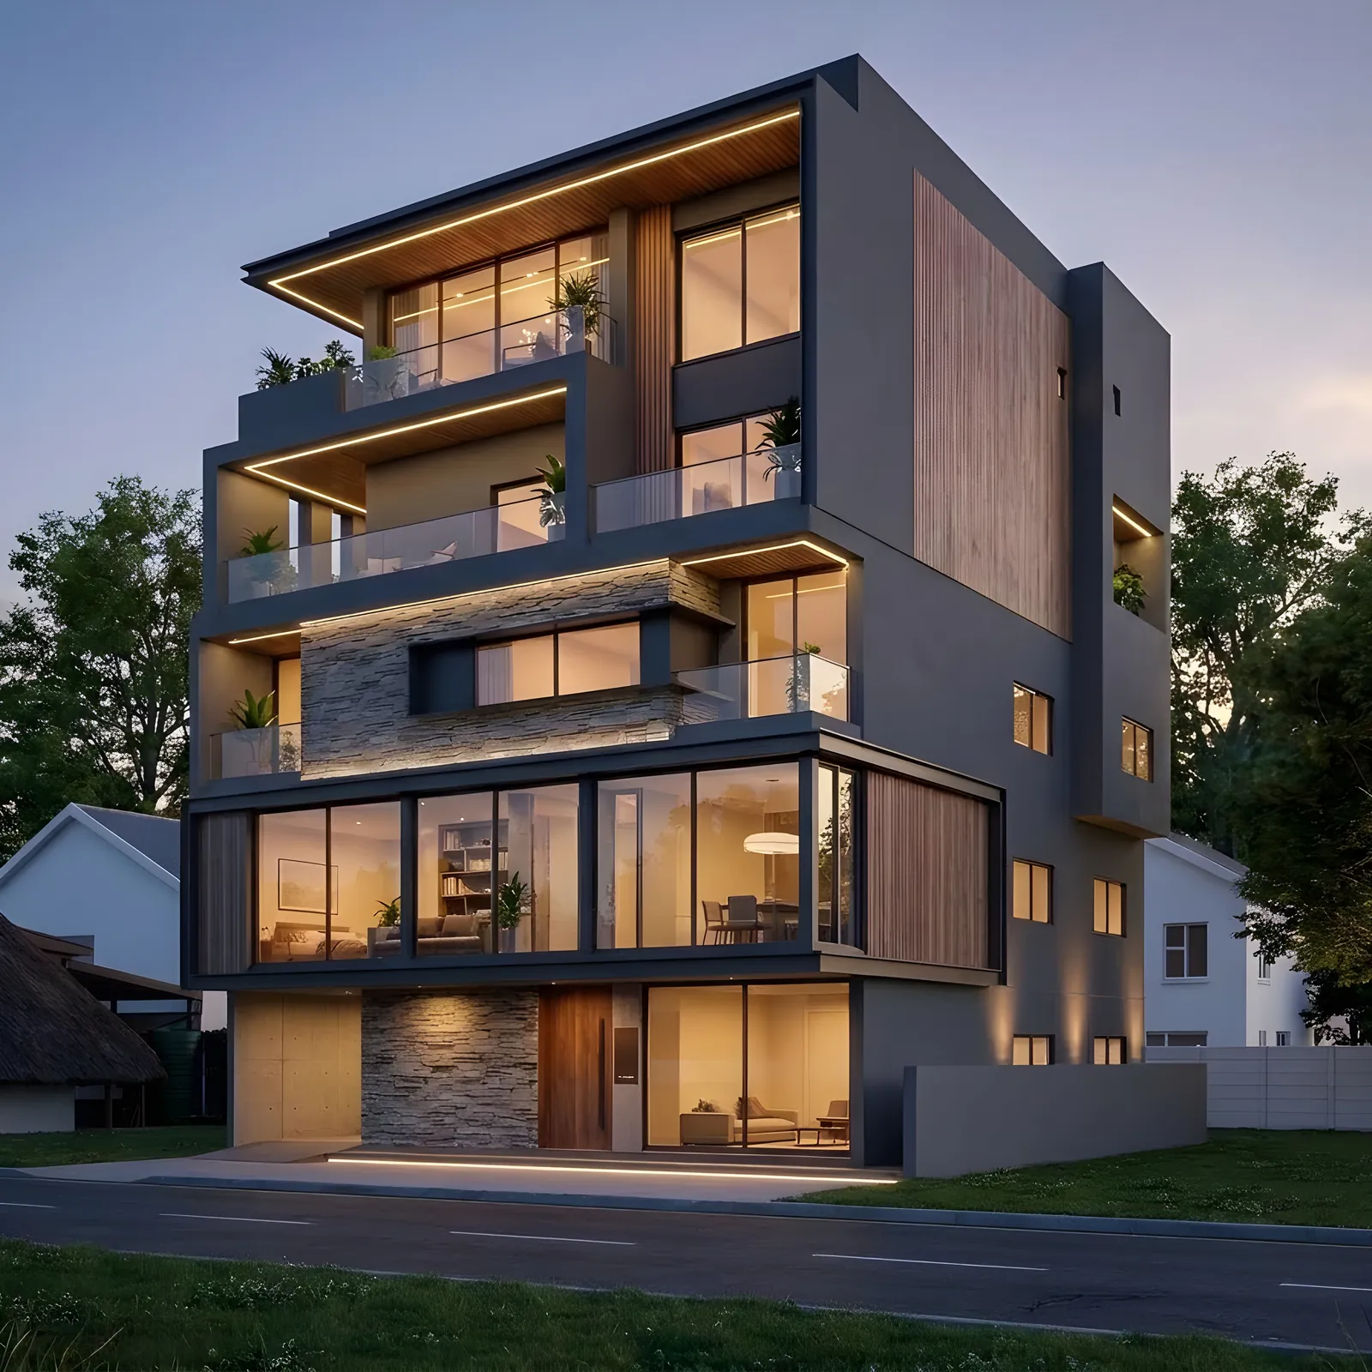
A four-storey residence in Chinchbhawan, Nagpur, with a fully glazed living level, stone cladding and a timber-lined terrace.
The ground floor is kept open for stilt parking, with a double-height glazed living level above it. Stacked stone and timber cladding articulate the upper floors, deep balcony slabs shade the glass, and the top terrace is finished with a timber soffit and planting.
Let's Create Something Extraordinary Together
Ready to bring your vision to life? Our team is eager to collaborate with you.
Start Your Project